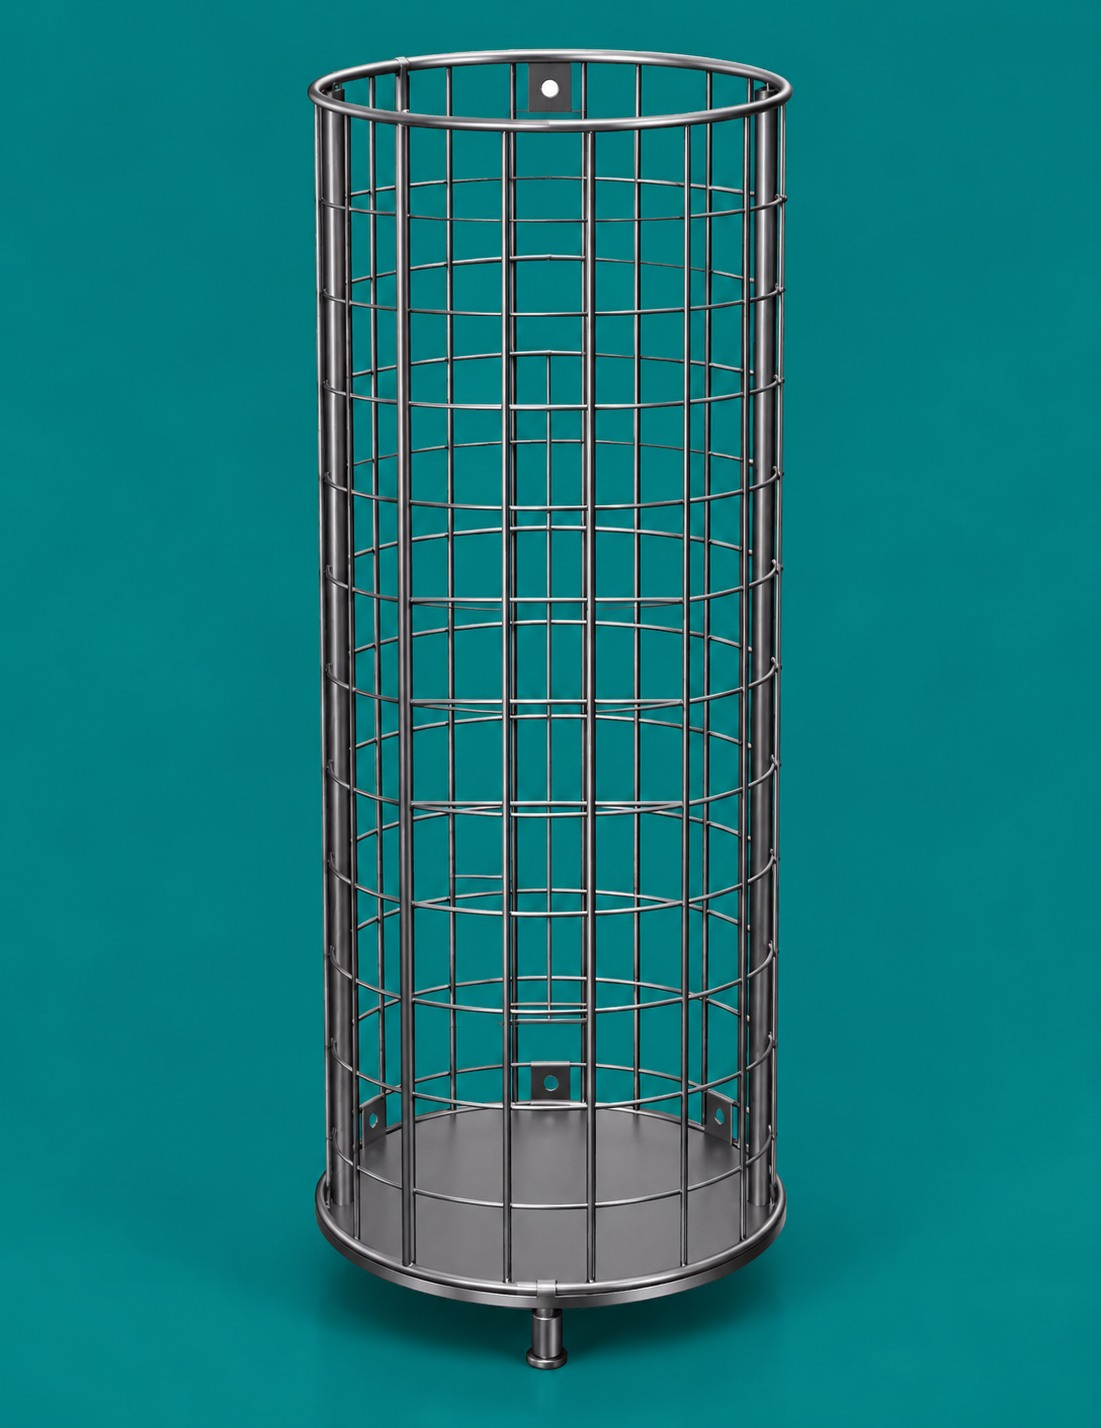
Broom Stand – Circular Floor Display Stand
₹2,325 ₹2,790
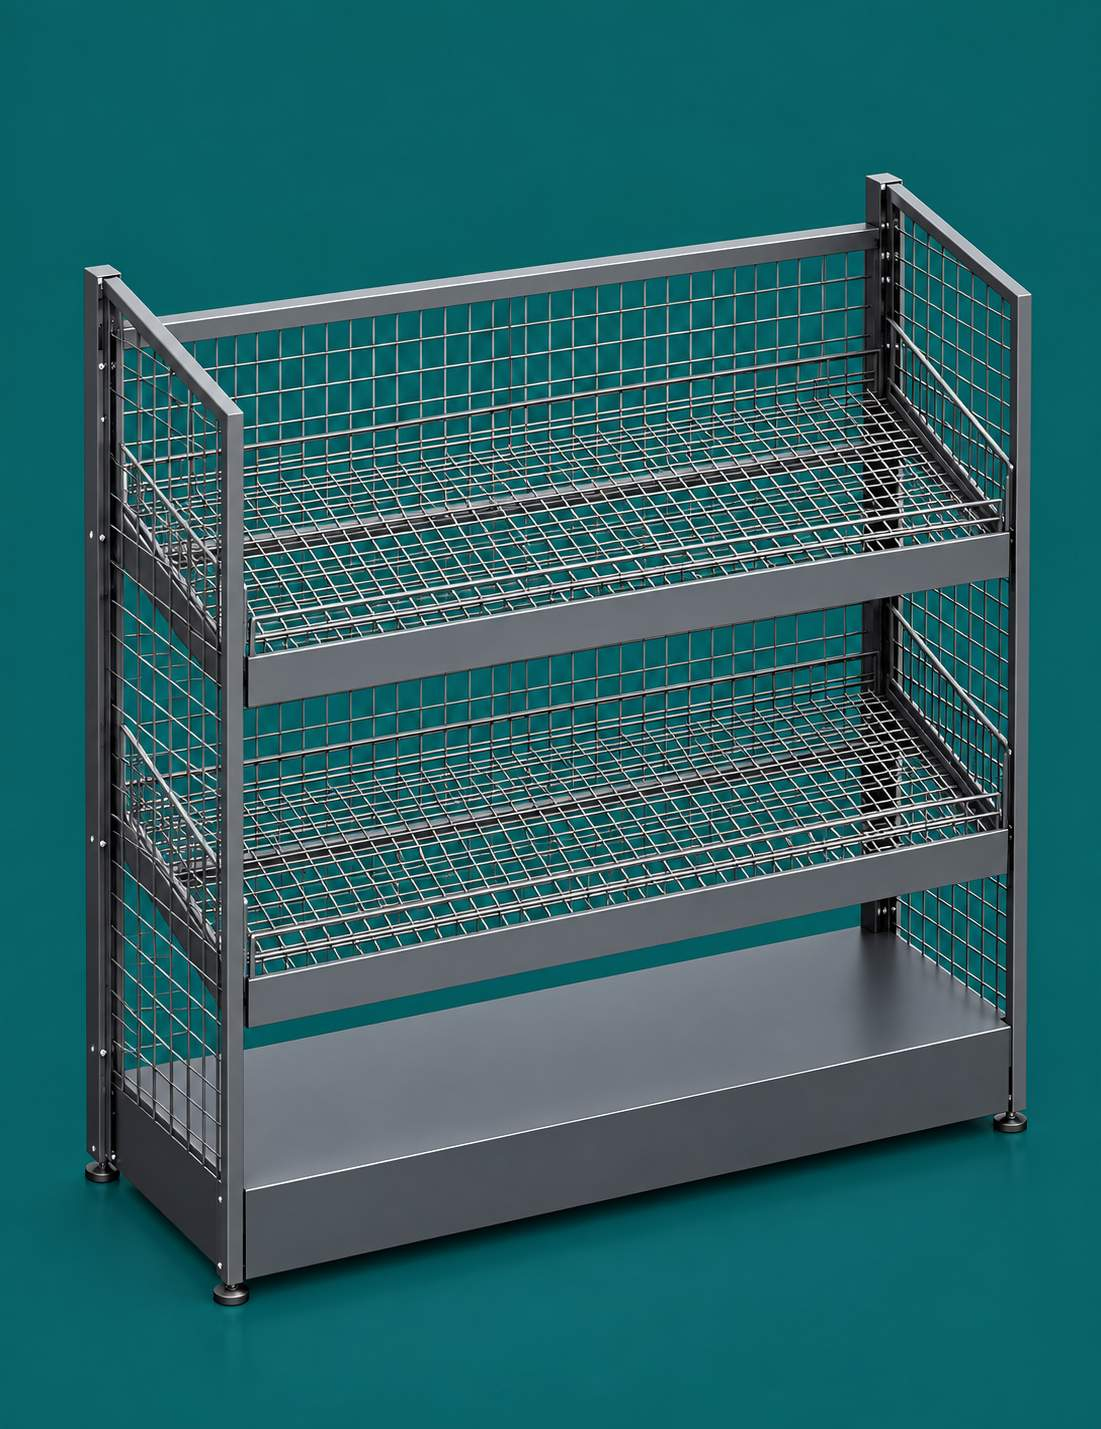
Mesh Chocolate Rack – 2 Mesh Trays with Base
₹8,929 ₹10,490
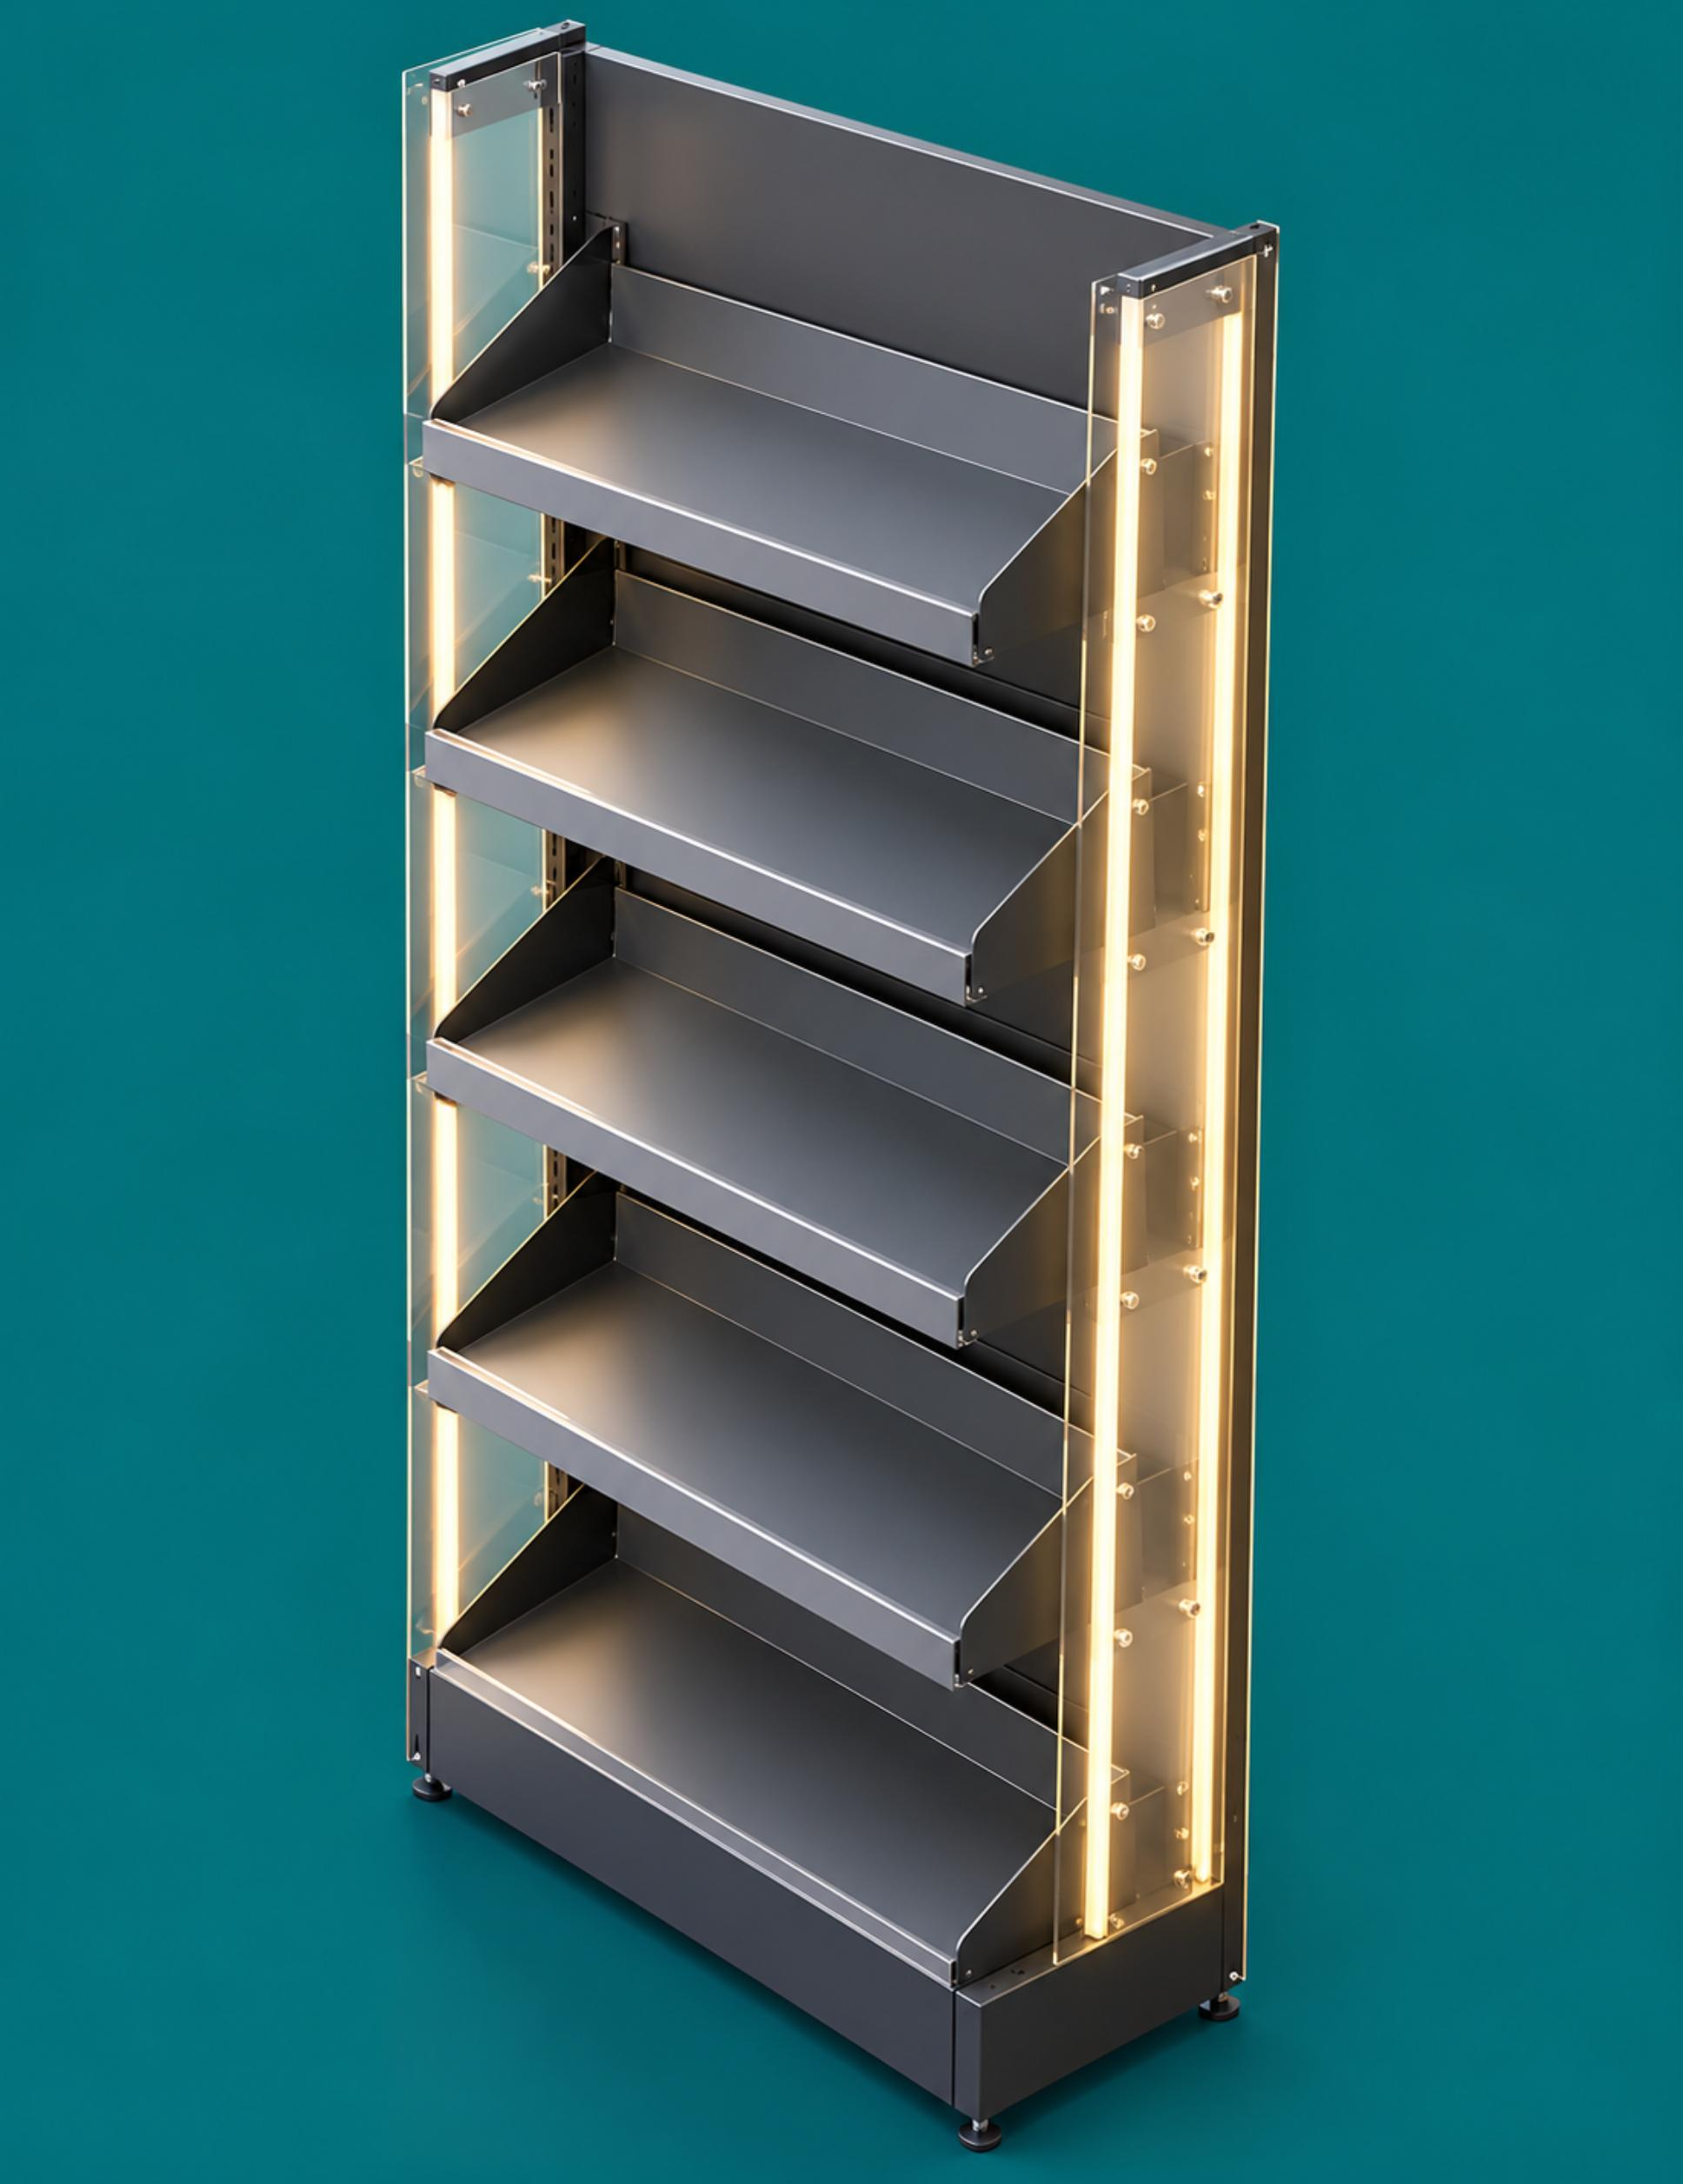
hocolate Rack with Acrylic Sides & Lighting
₹9,985 ₹11,490
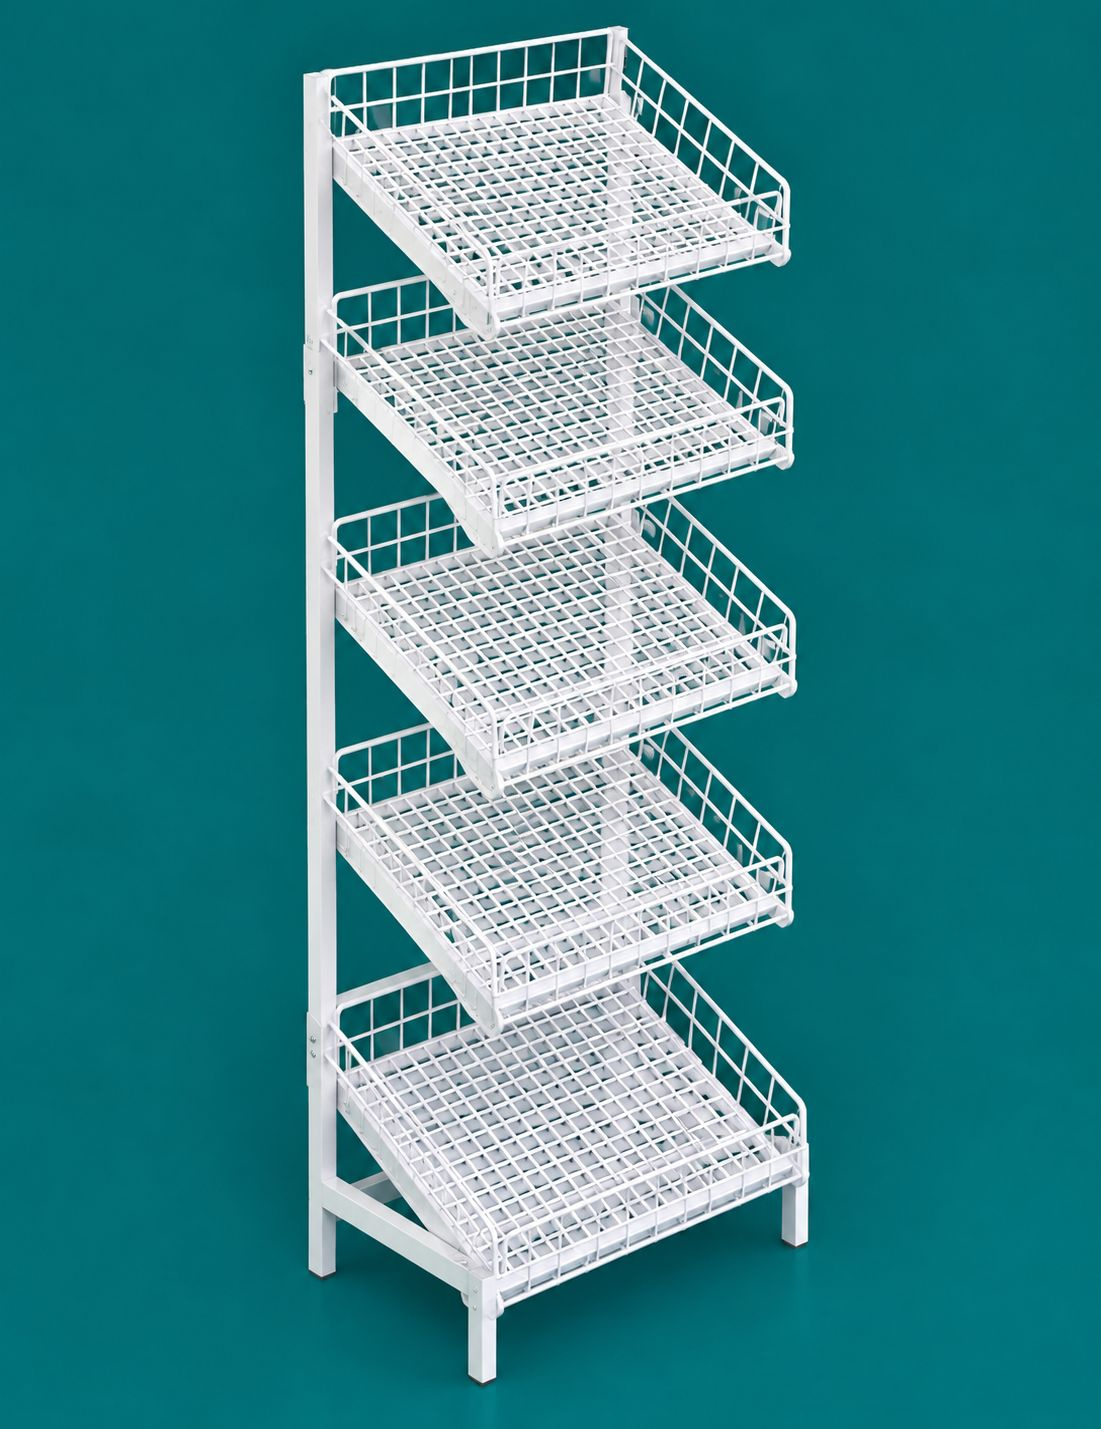
Chocolate Impulse Rack – 5 Mesh Levels
₹4,774 ₹5,490
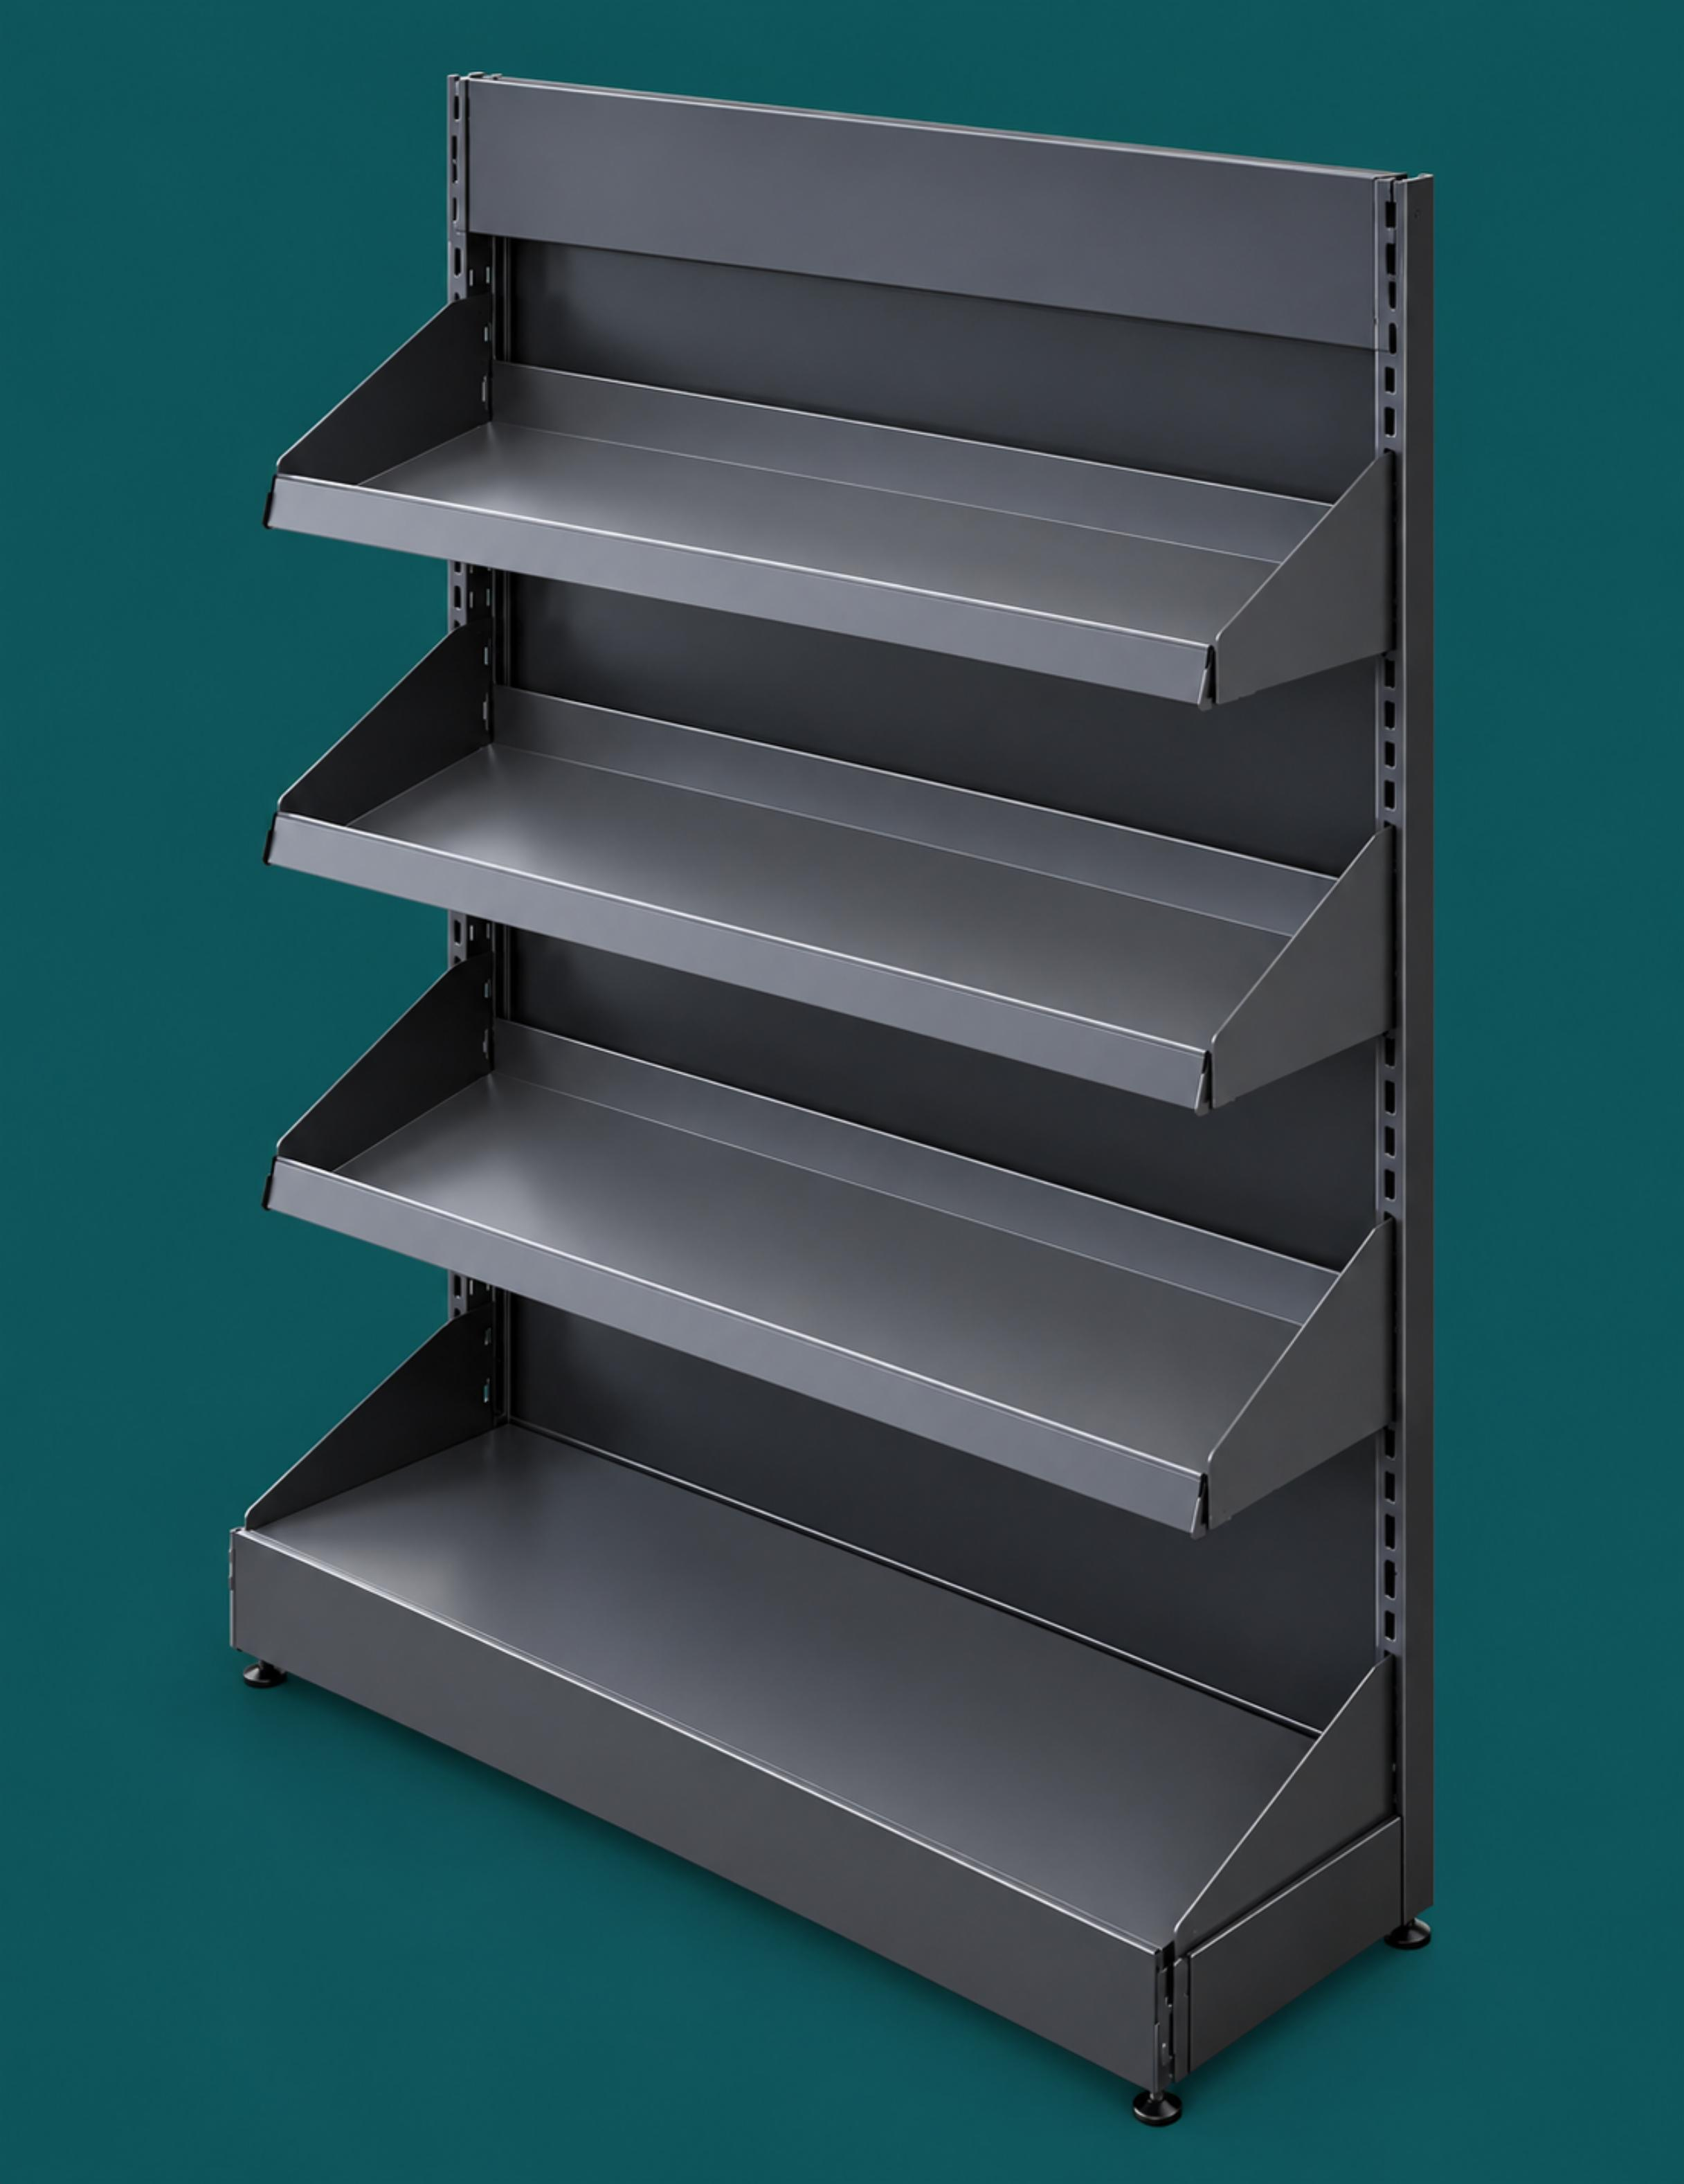
Confectionery Rack – 4 Tray with Base
₹7,638 ₹8,167
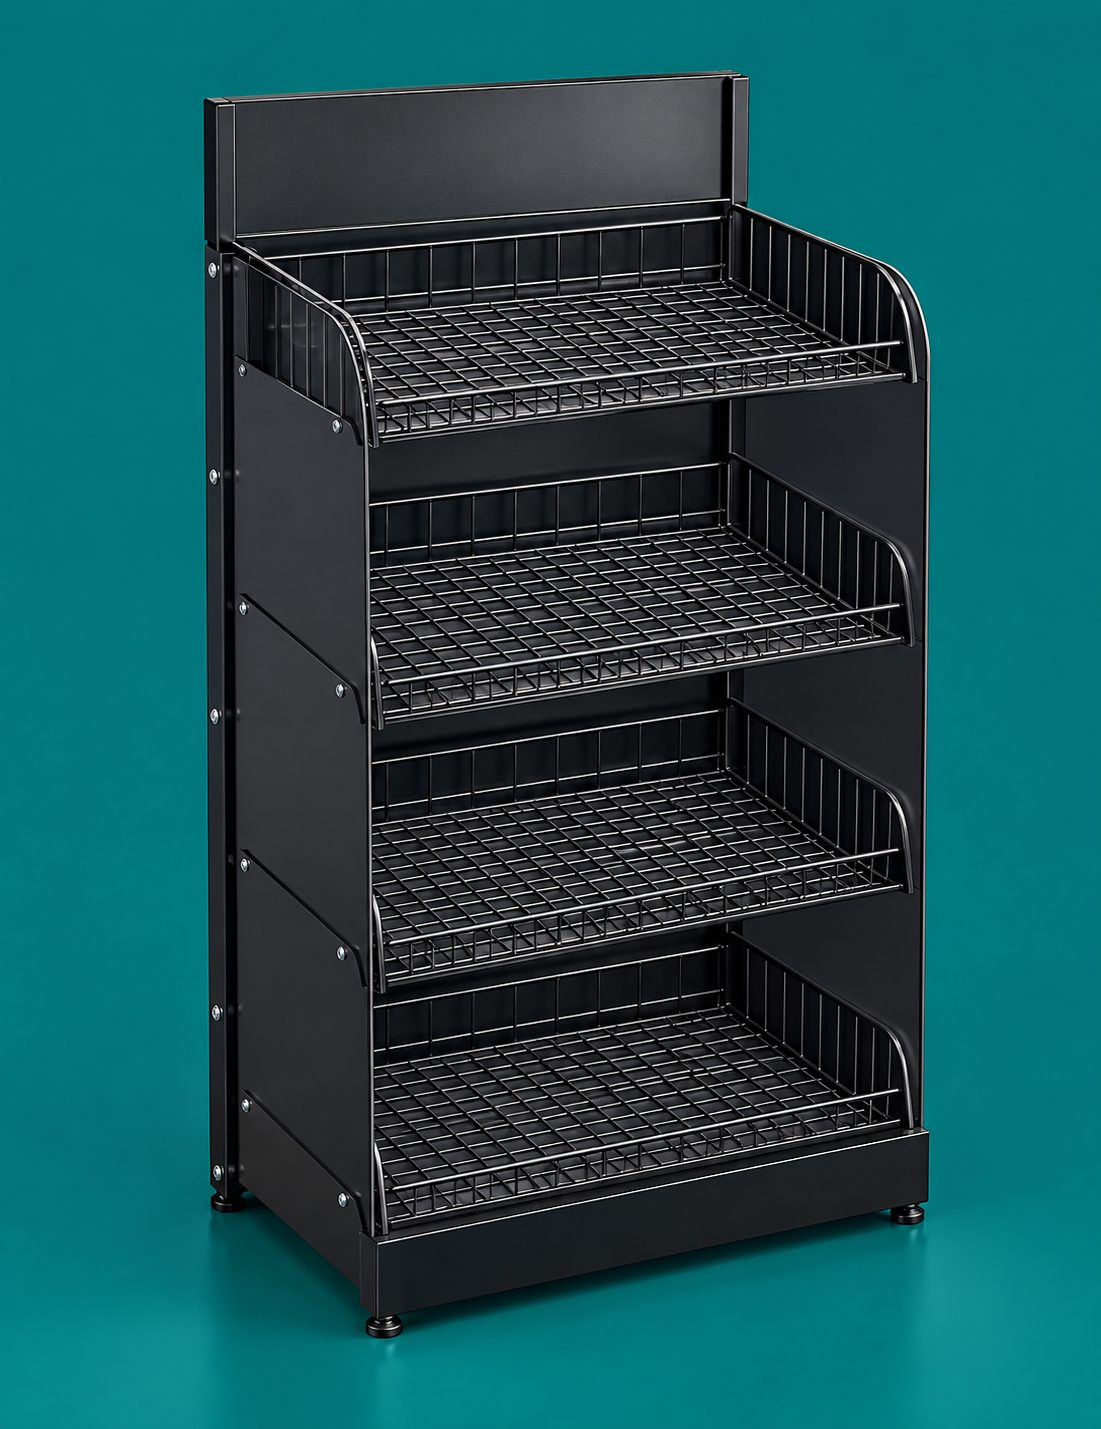
Chocolate Impulse Rack – 4 Mesh Levels
₹6,525 ₹7,490
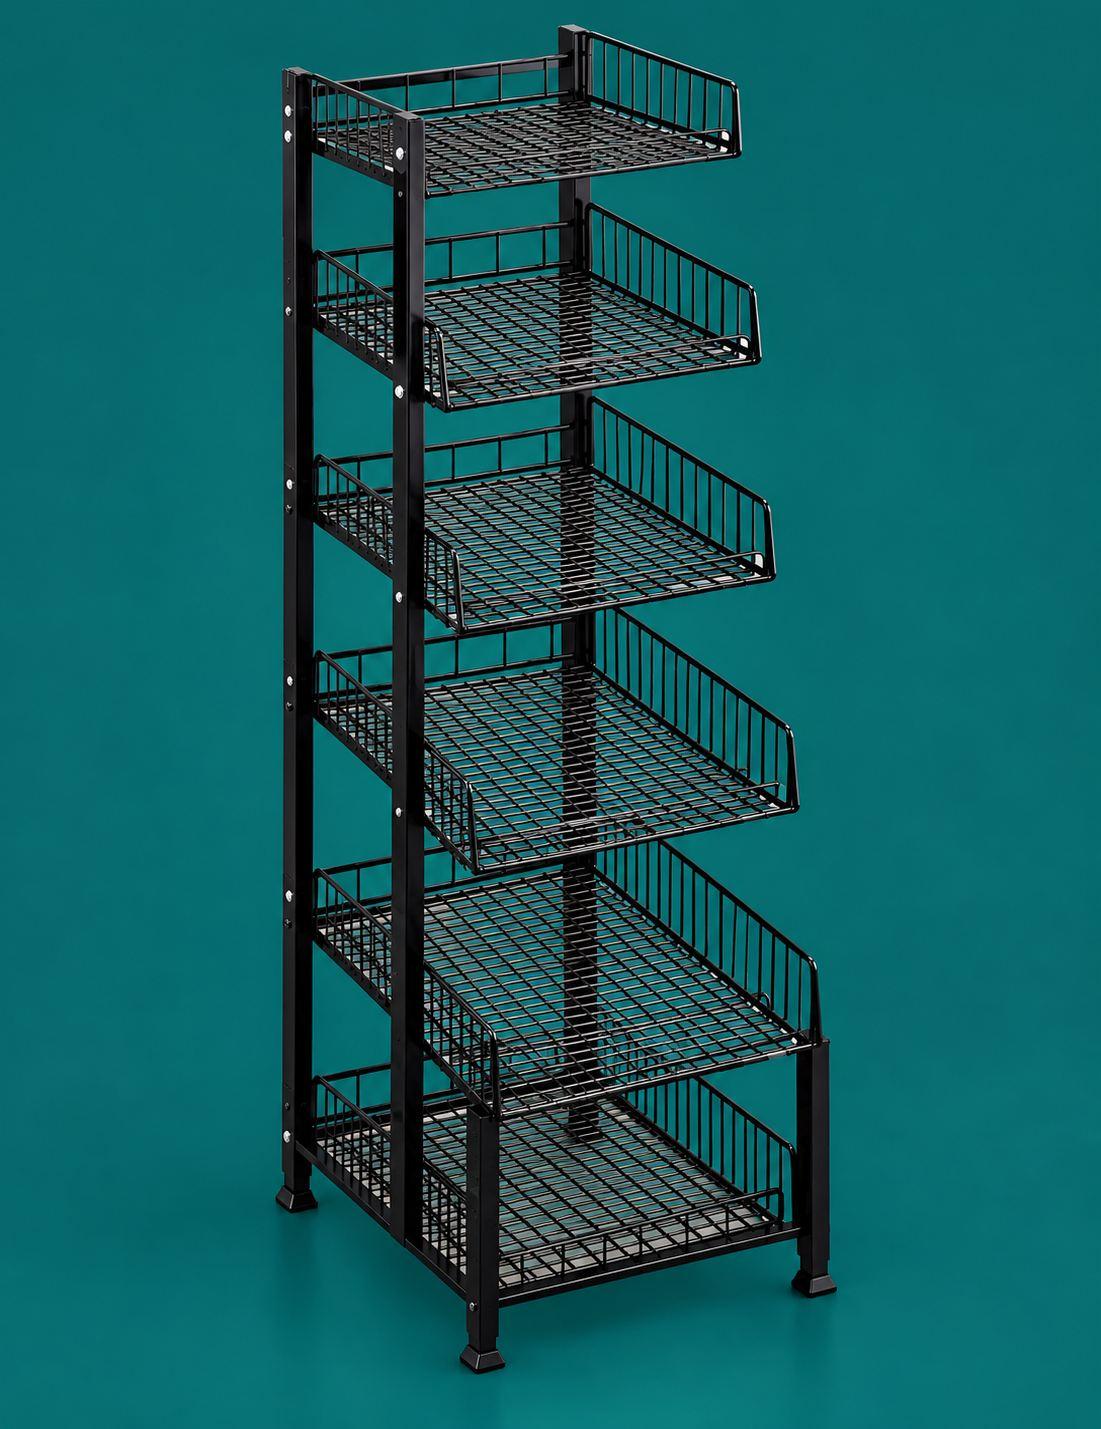
Chocolate Impulse Rack – 6 Mesh Levels
₹6,526 ₹7,490
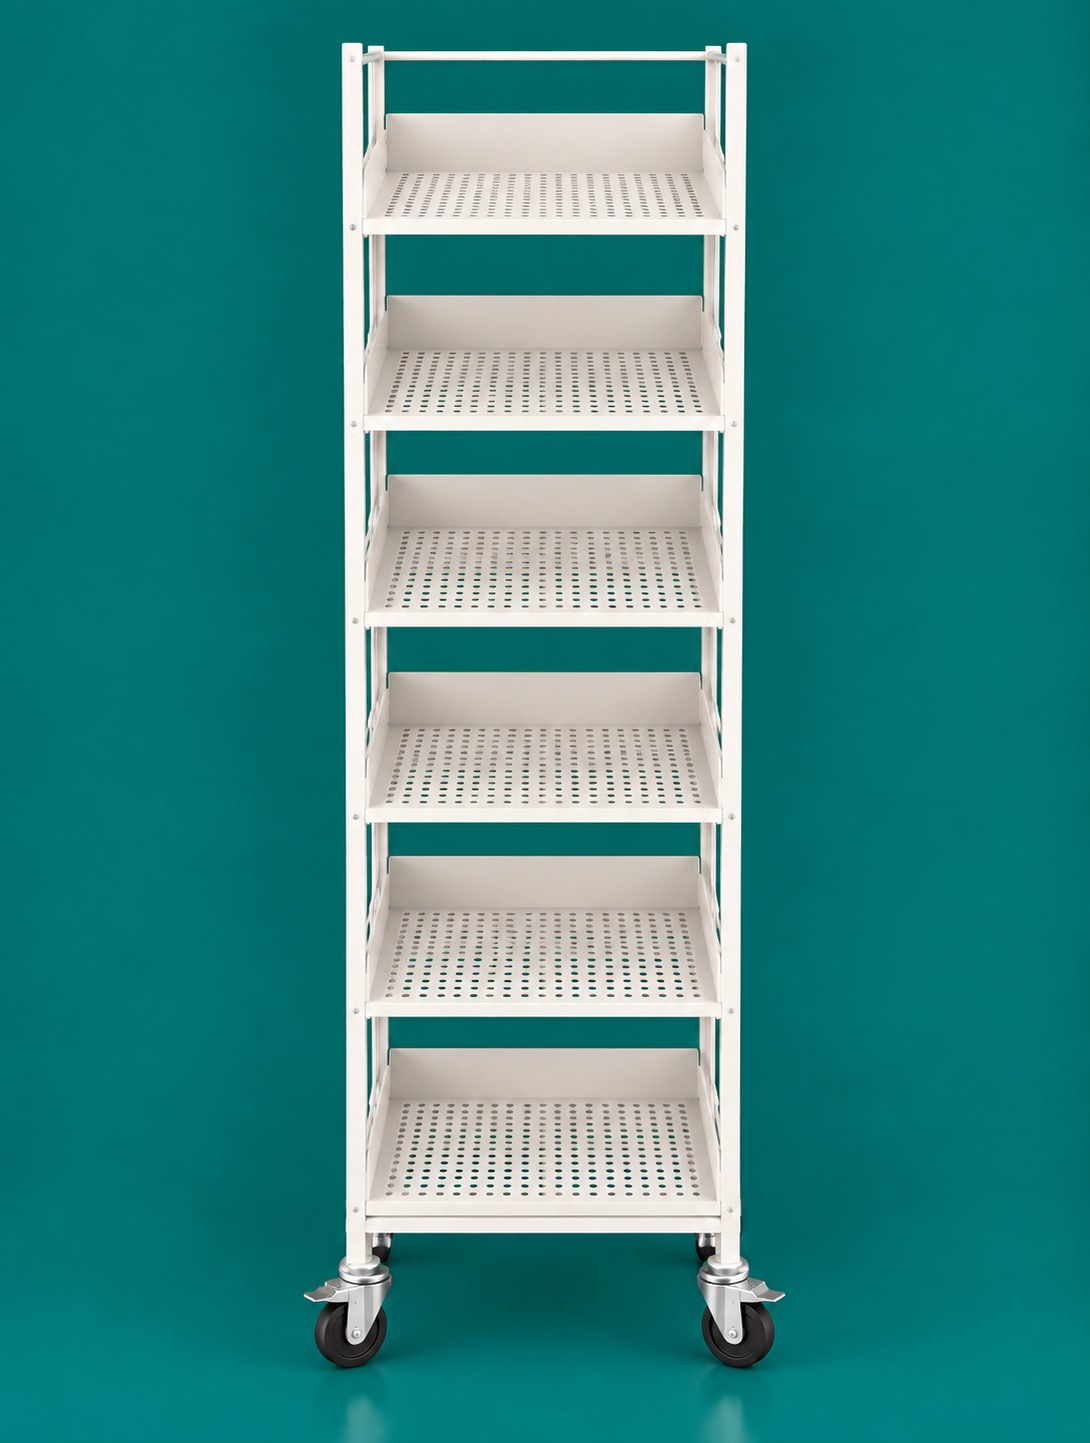
Alligator Rack with Wheels – 6 Trays
₹11,097 ₹11,300
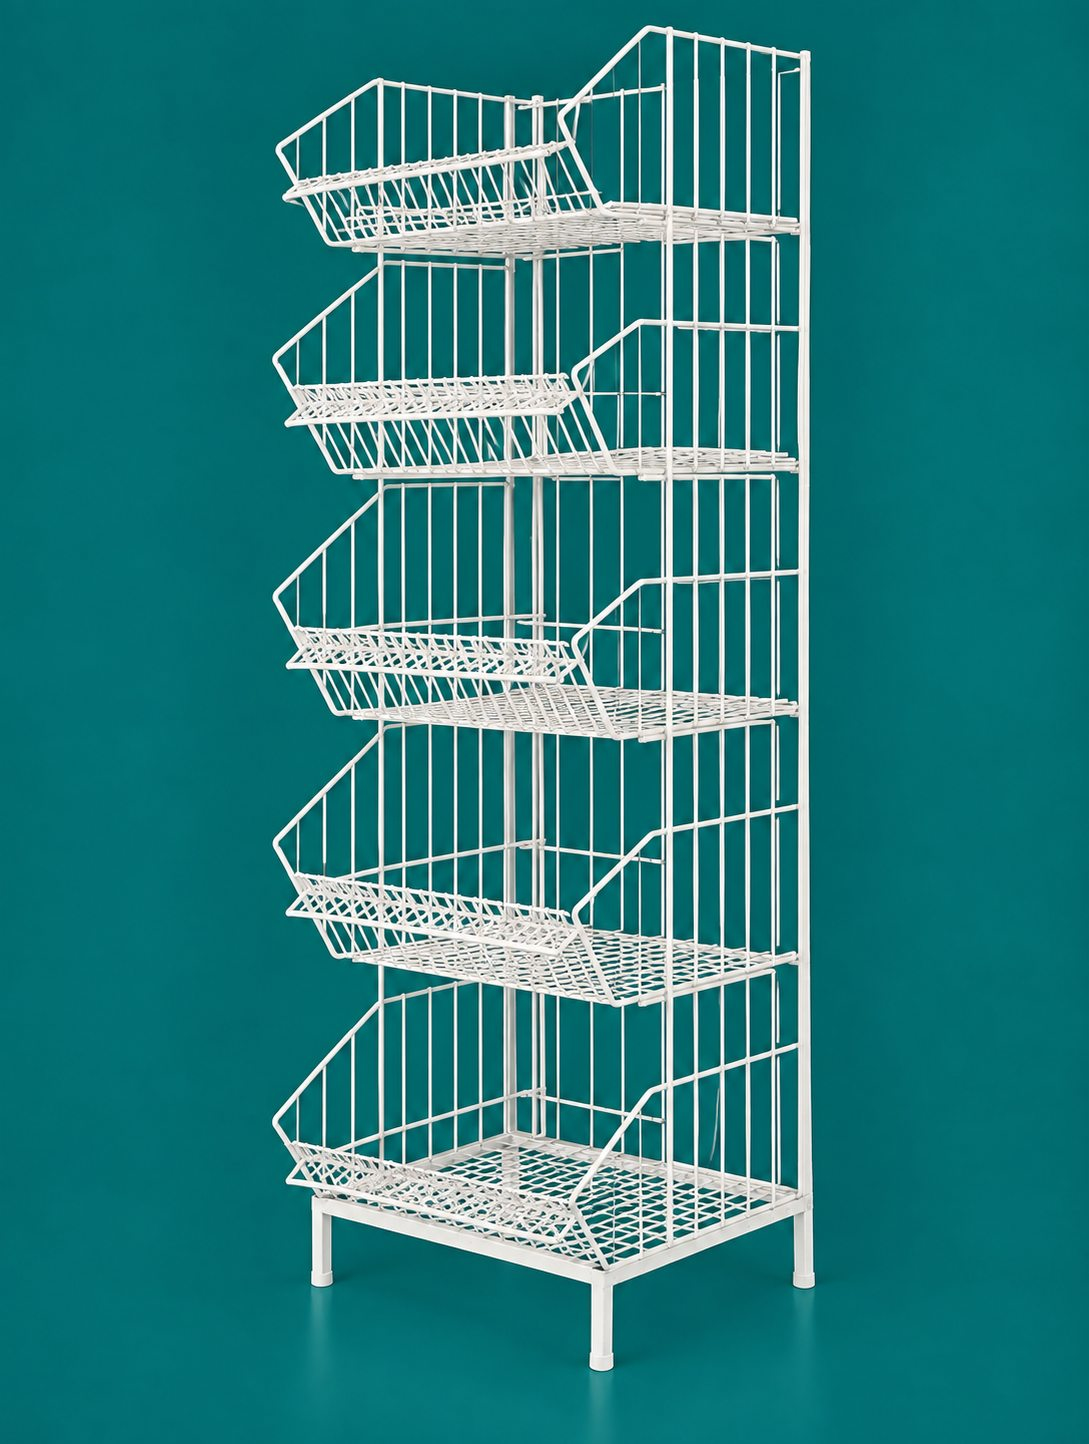
Alligator Stand Small – 5 Mesh Levels
₹4,987 ₹5,427
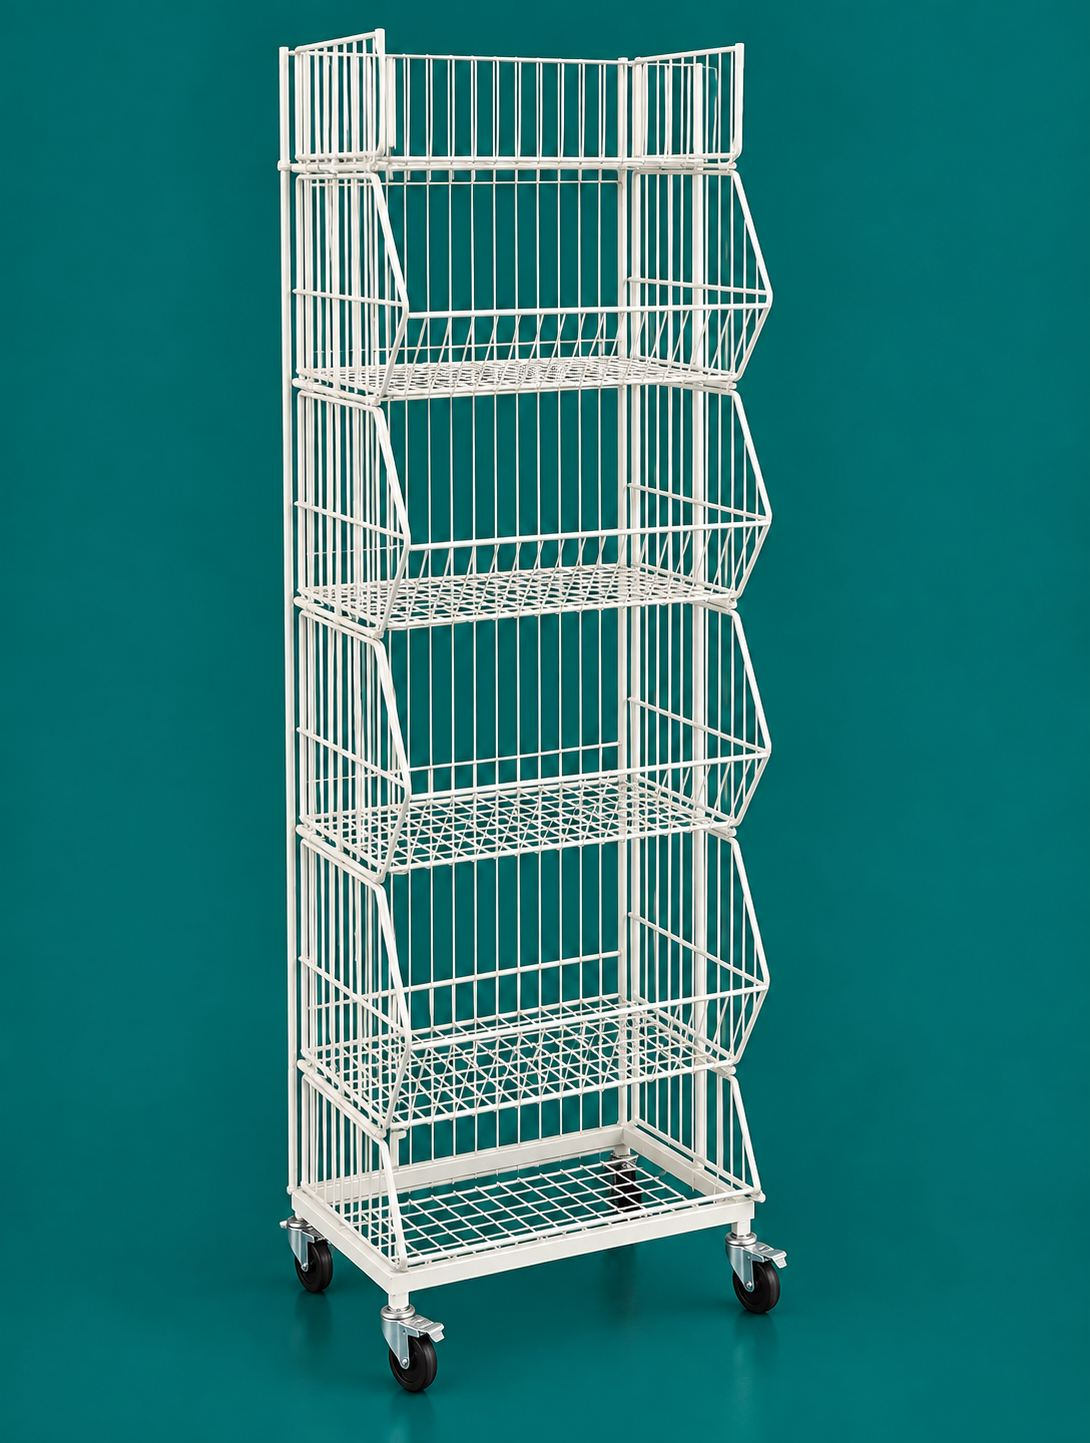
Alligator Stand with Wheels – 5 Mesh Levels
₹6,350 ₹7,490
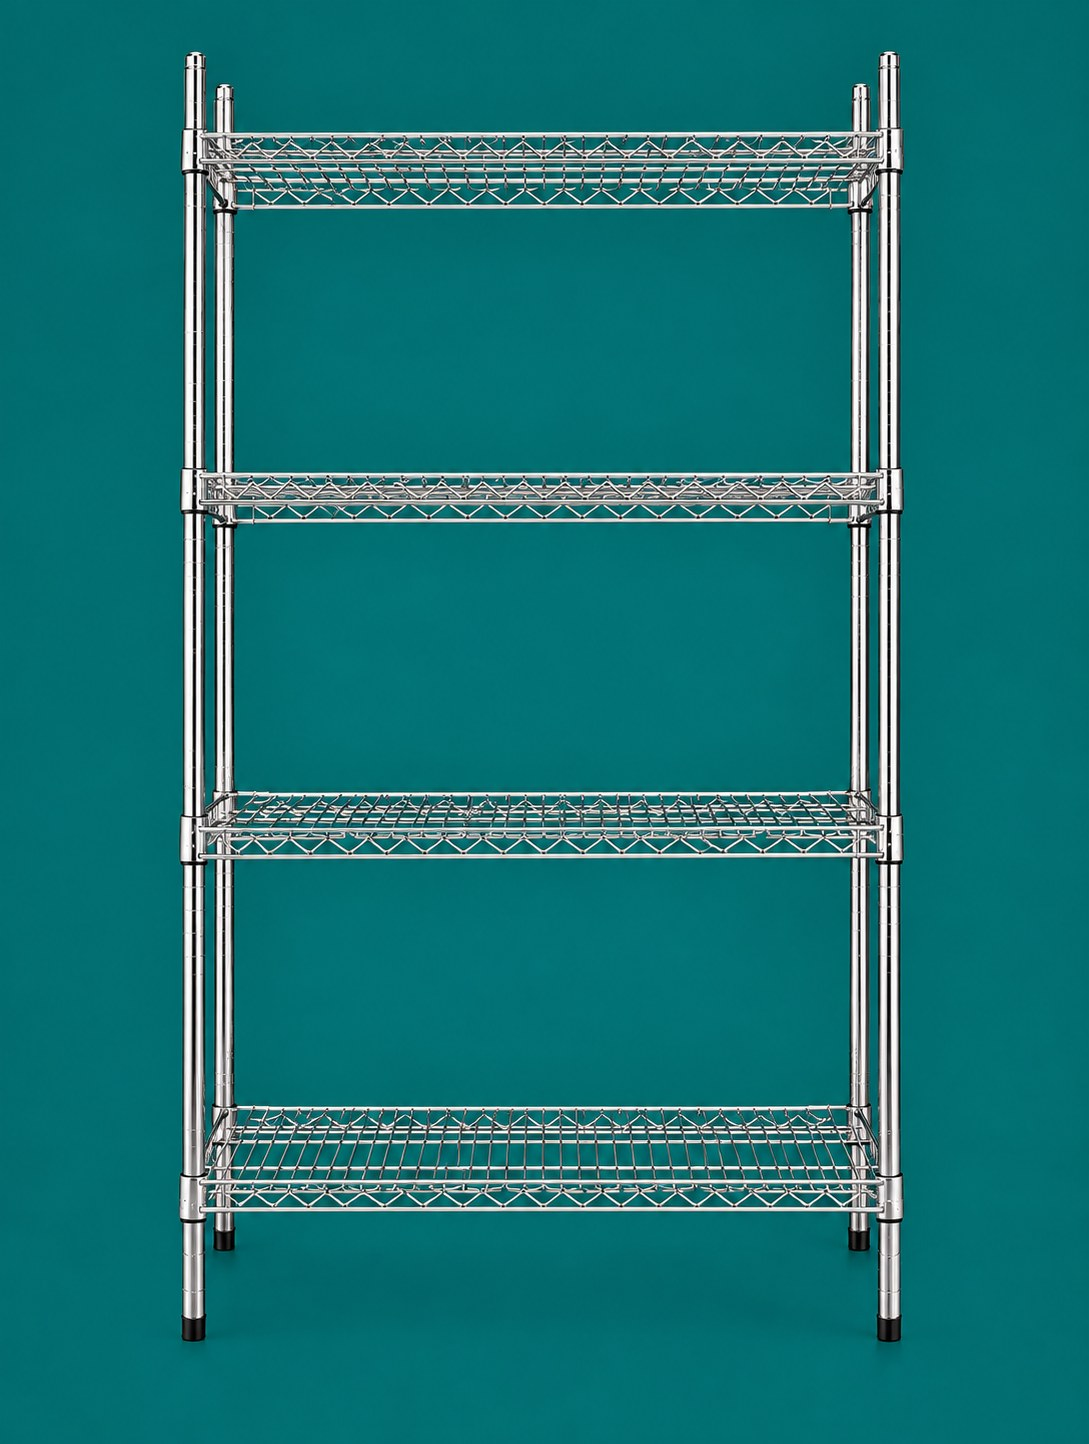
Chrome Plated Bread Rack – 4 Mesh Levels
₹6,440 ₹7,490
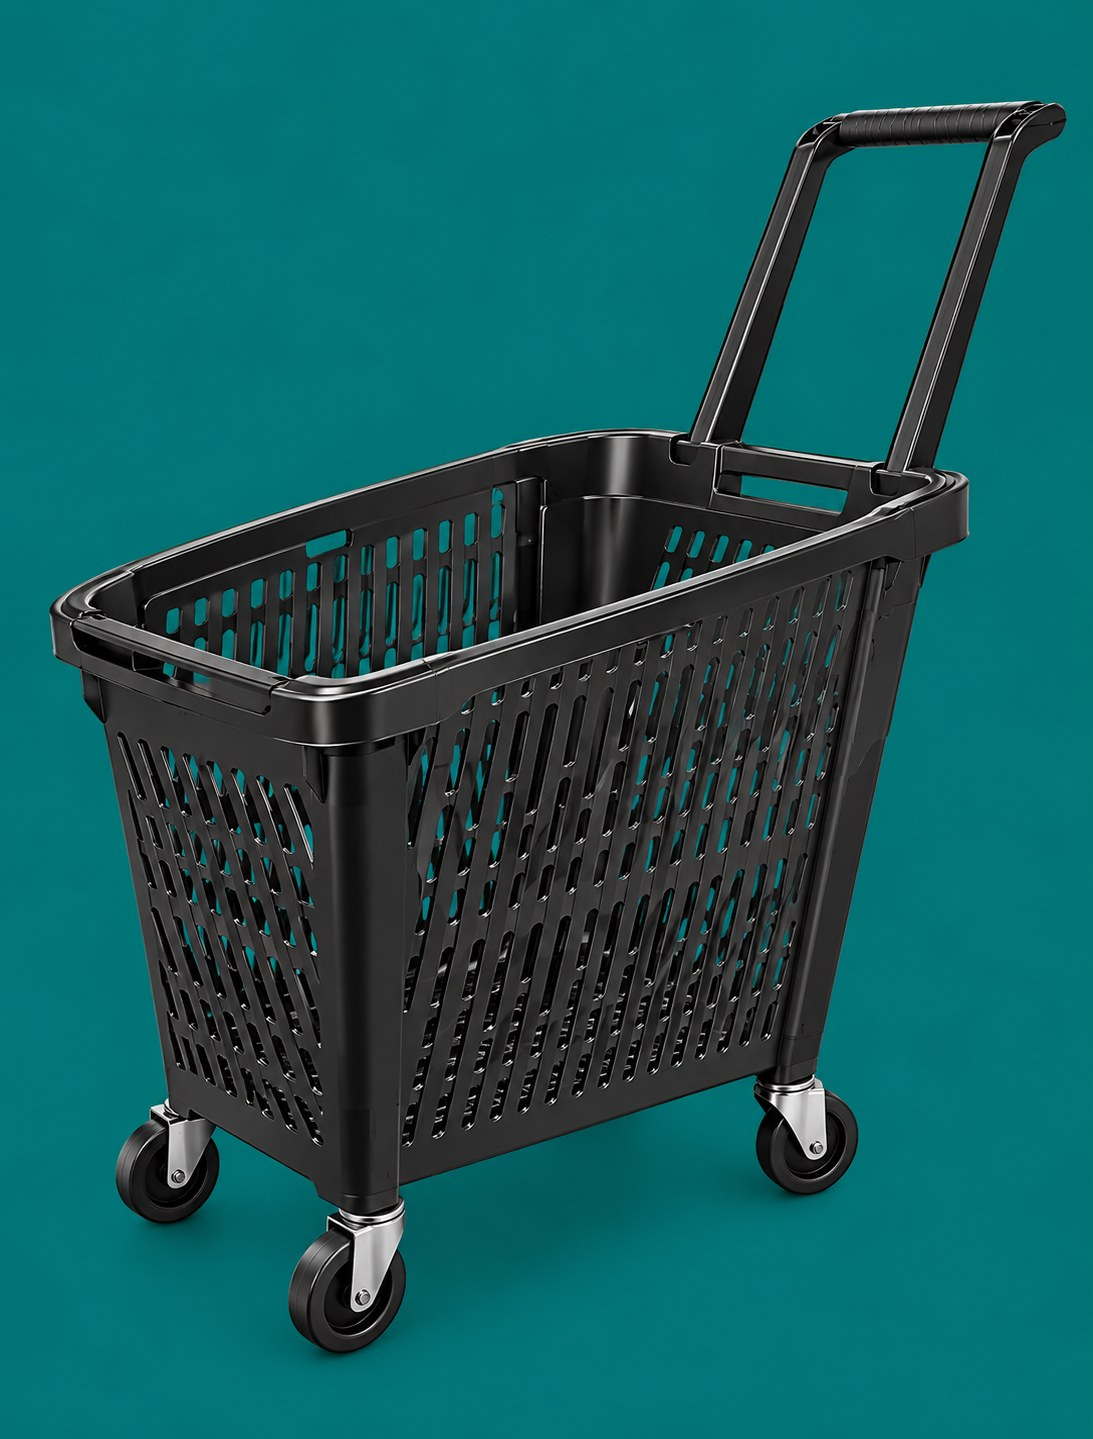
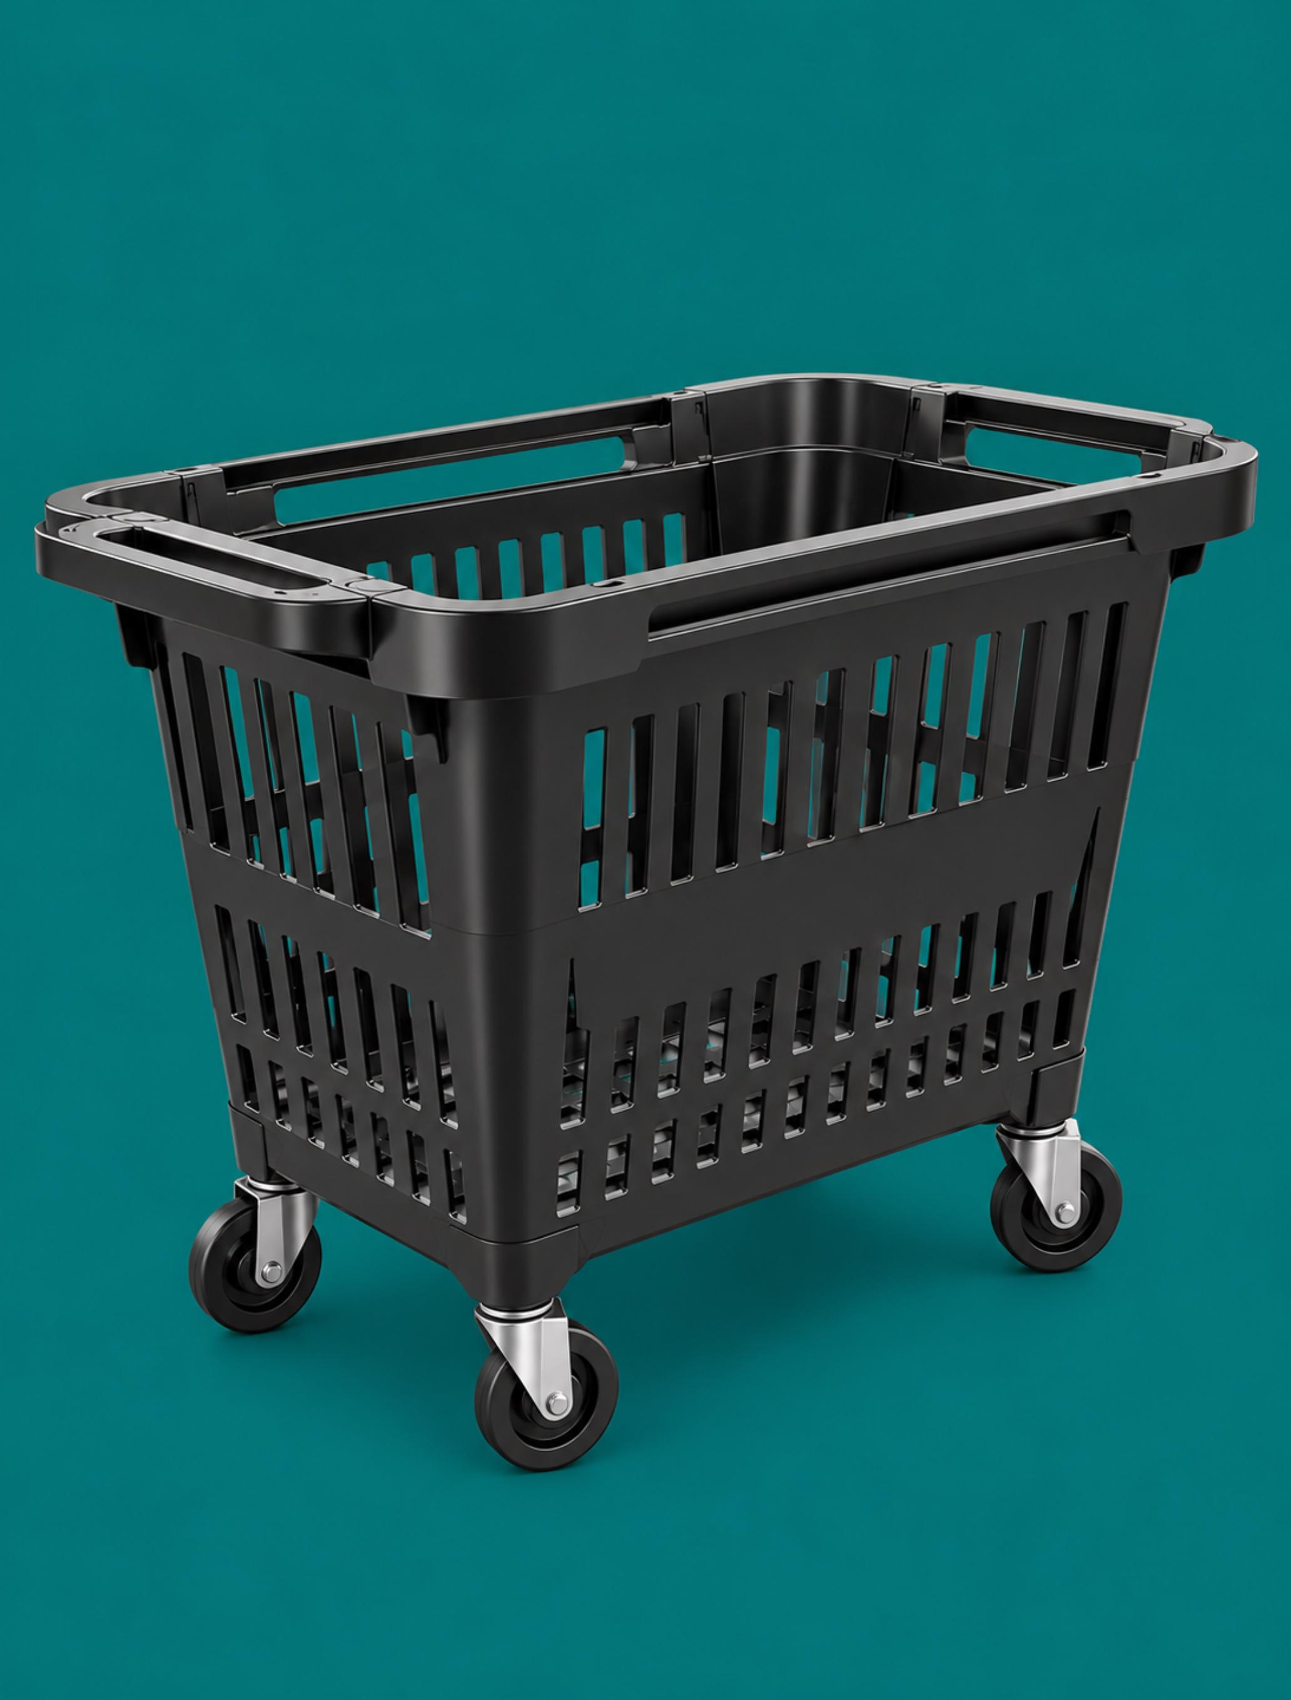
Four Wheel Shopping Basket – 50 Litres
₹1,800 ₹2,199
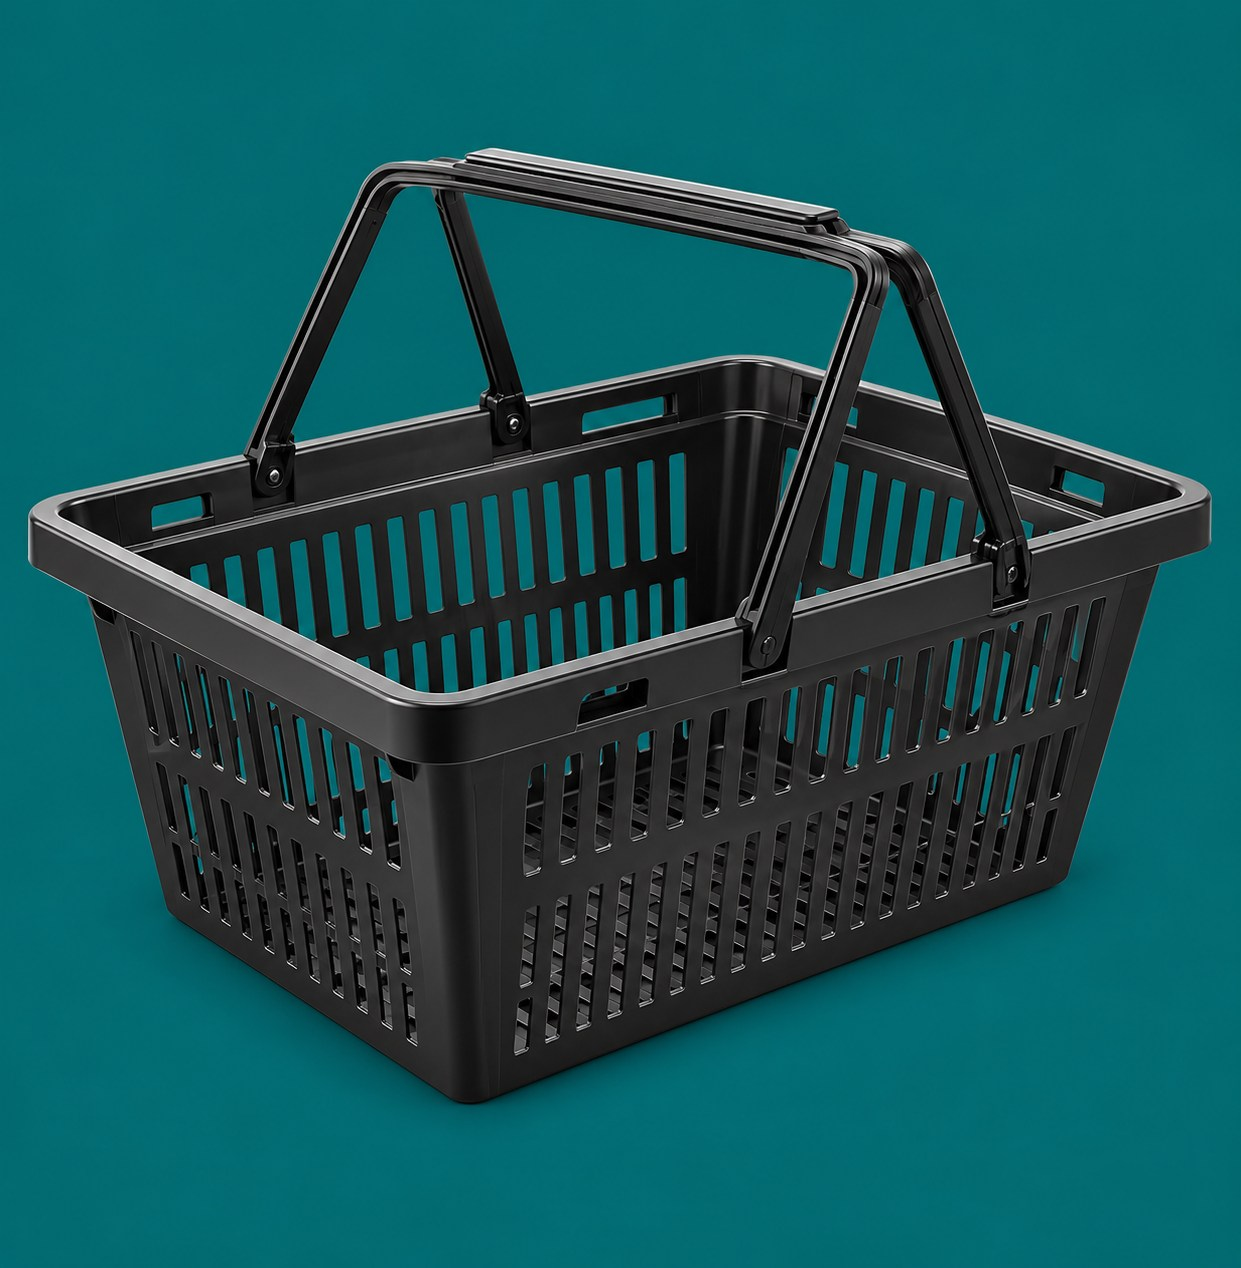
Plastic Shopping Basket – 25 Litres
₹320 ₹399
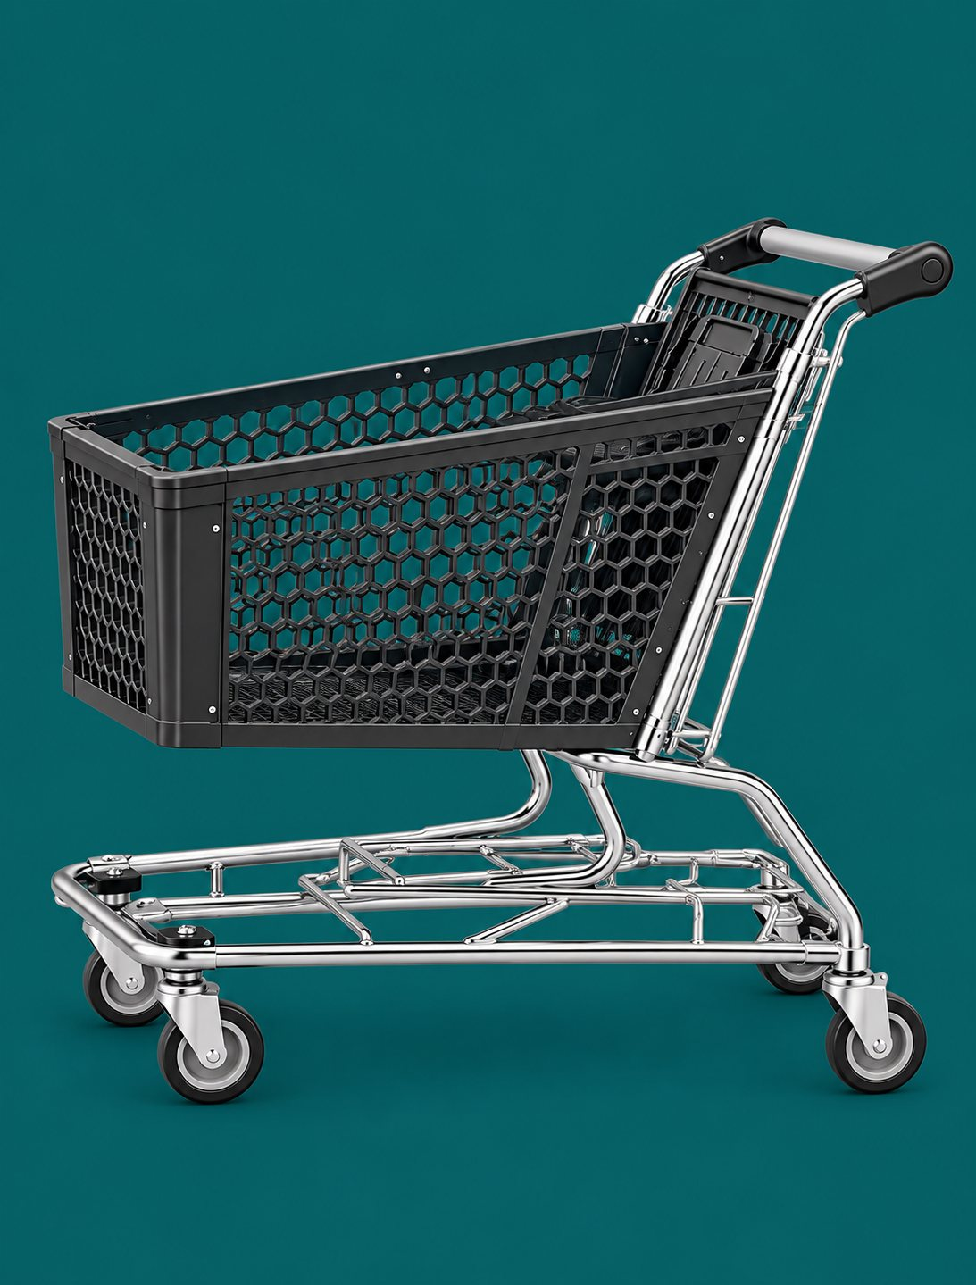
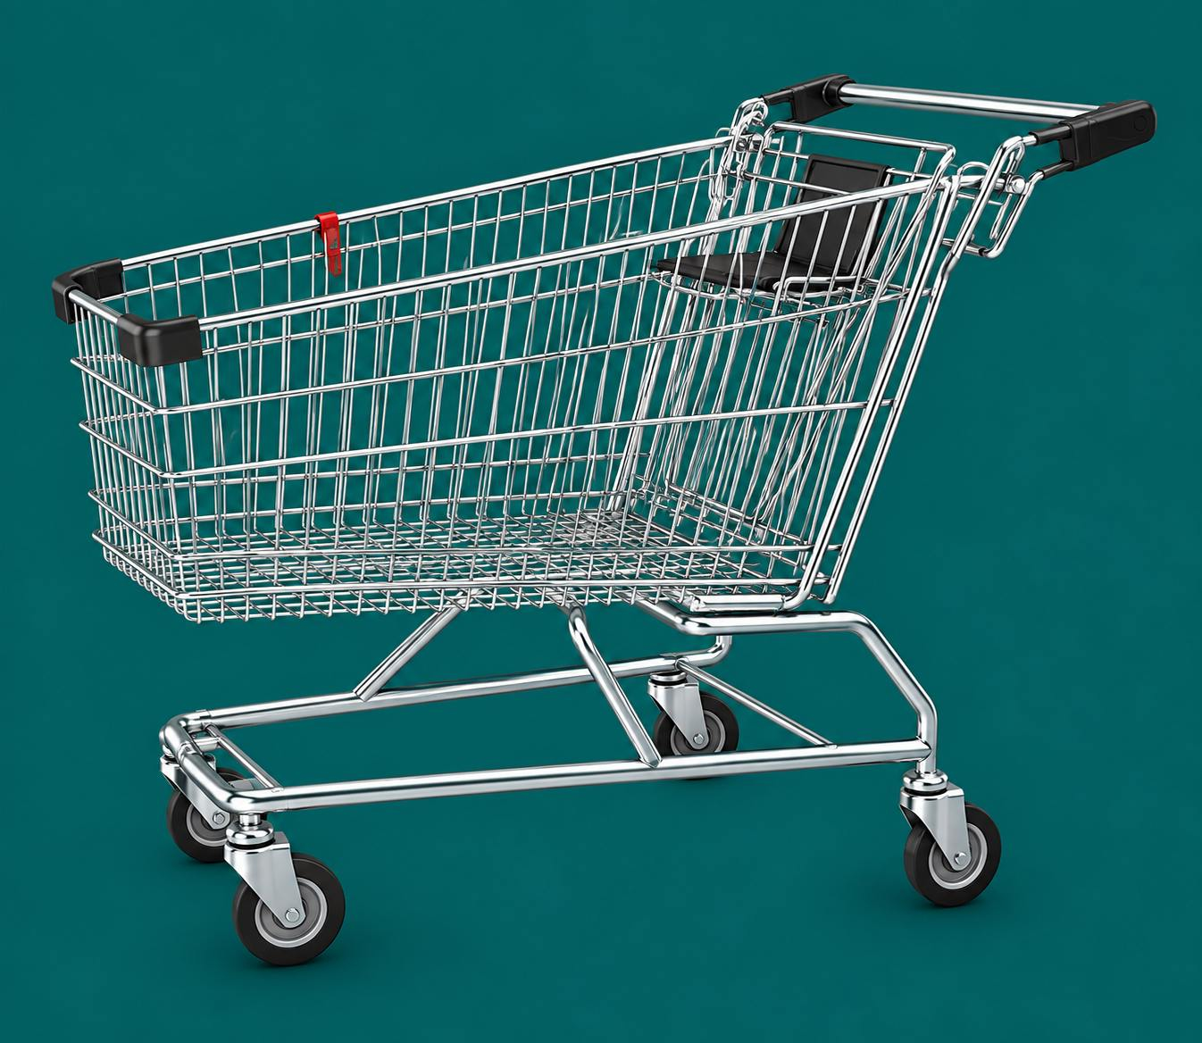
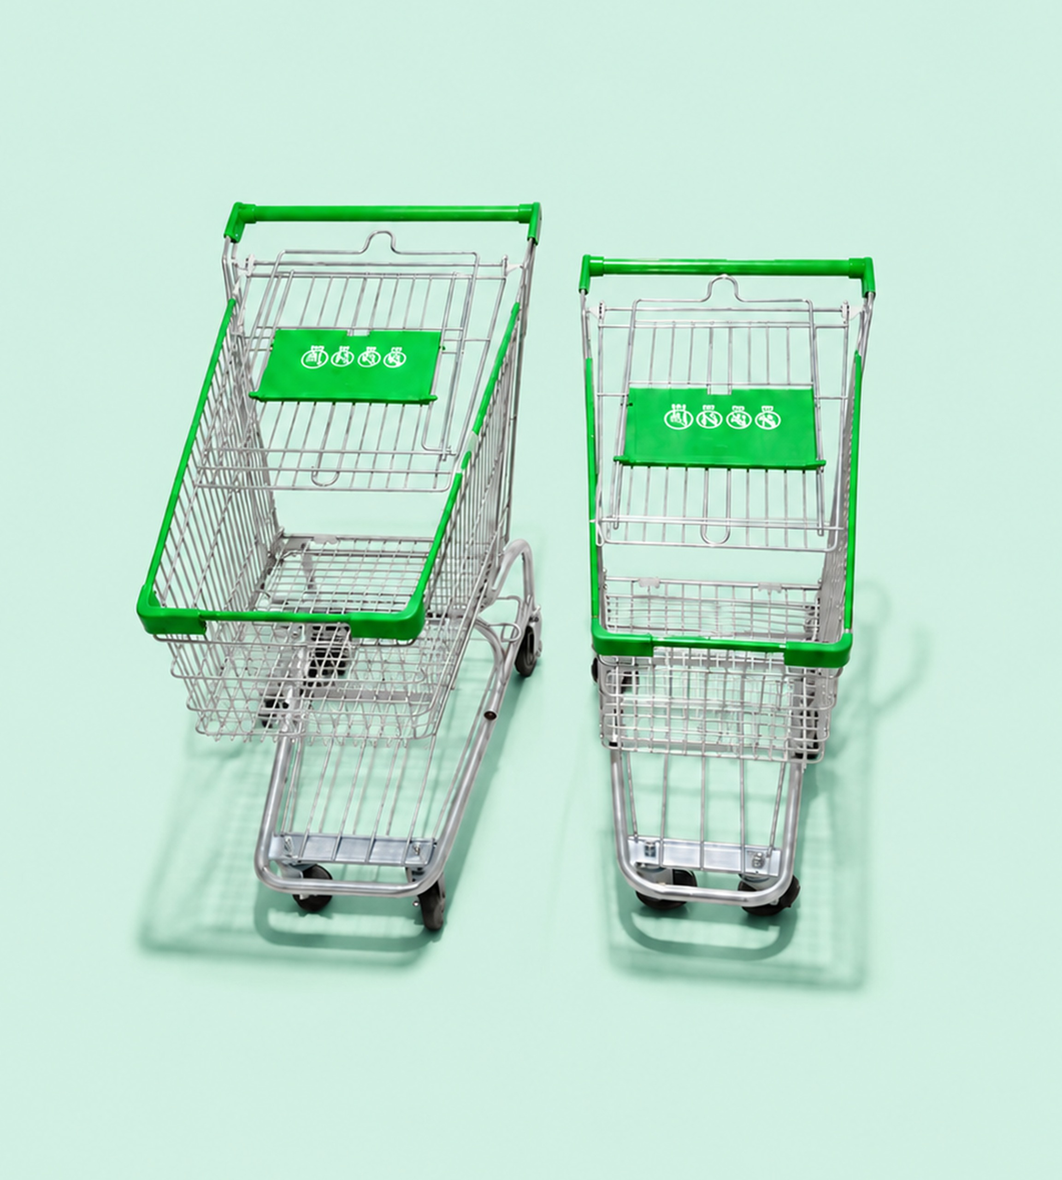
Shopping Trolley 100 Litres with Baby Seat
₹5,070 ₹6,360